
Currie GIS Control Building
Client: SP Energy Networks
Value: £1.6m
Contract: NEC Option B with amendments
Project Description:
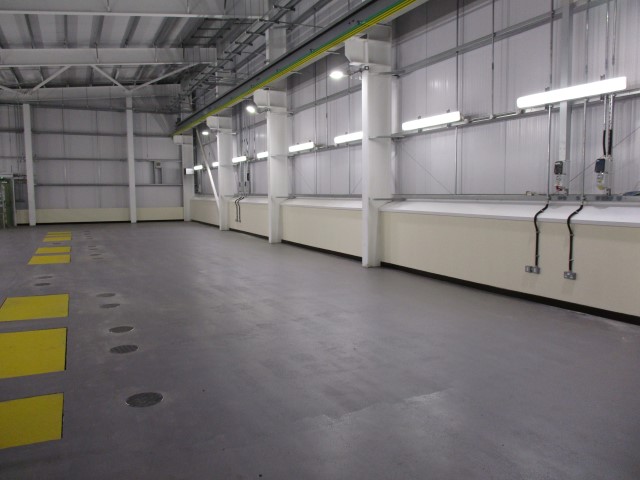
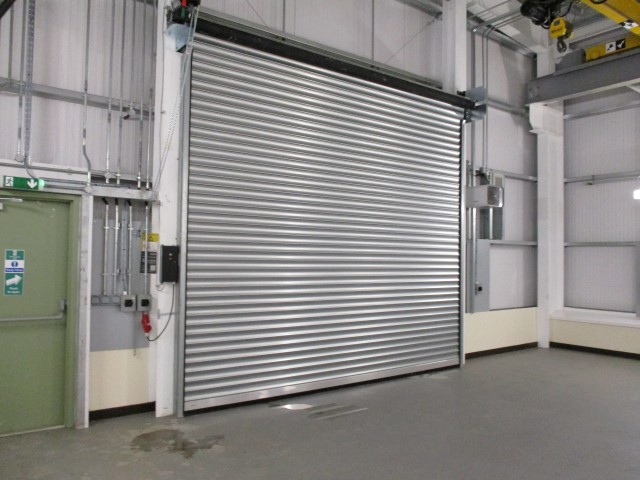
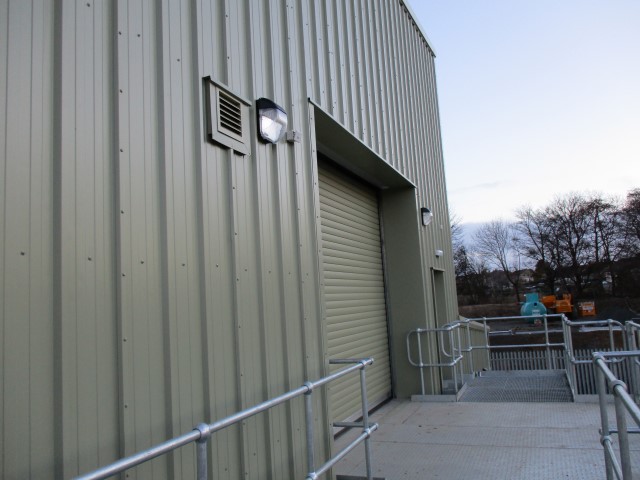
Construction of a steel framed building to house a new 132kV GIS switchboard and associated protection and control equipment.
Works Included:
• Excavation to Formation
• Installation of Earthing
• Pad and Strip Foundations
• 350mm slab to Main Hall and 250mm slab to Battery Room
• External Ducting and Drainage
• Upfill to Platform
• Perimeter Slab & kerbing
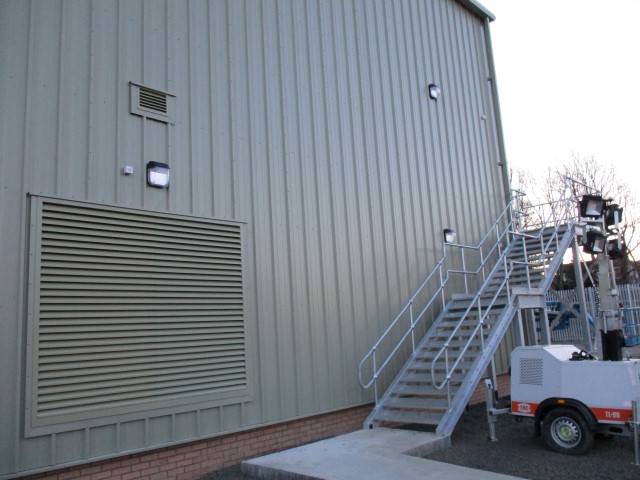
• Superstructure works consist of structural steel frame including all hot and cold rolled steelwork and cladding rails
• Earthing and bonding to steel structure
• Metal deck construction consisting of multi deck sheeting
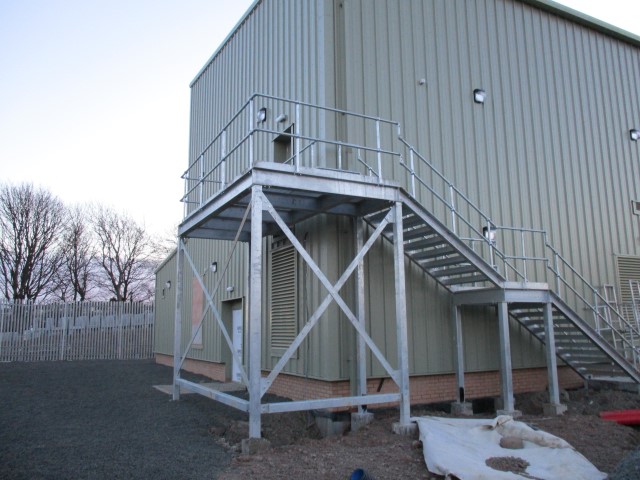
• Construction of external staircases and platforms
• Main internal dividing wall constructed from blockwork
• Overhead crane installation on first floor
• Internal blockwork and linings to be painted
• Vinyl flooring to staff areas
Photo Gallery
Click on image to view full screen